<-- style PDP --> 624-1720 Bayview Avenue, Toronto - Condo Apt for lease for $1,950
  • new
  • for lease

624-1720 Bayview Avenue

Toronto, Ontario, M4G 0E5 - Mount Pleasant East

$1,950

  • Neighbourhood

    Mount Pleasant East

  • Major Intersection

    Bayview and Eglinton

  • Listed Since: 1 day(s)

  • Last update: today

Overview

  • Property Type

    Condo Apt, Apartment

  • Bedrooms

    n/a

  • Bathrooms

    1

  • Square Feet

    0-499

  • Exposure

    East

  • Total Parking

    n/a

  • Locker

    Owned

  • Furnished

    Partially

  • Balcony

    None

Property Description

Property description for 624-1720 Bayview Avenue, Toronto

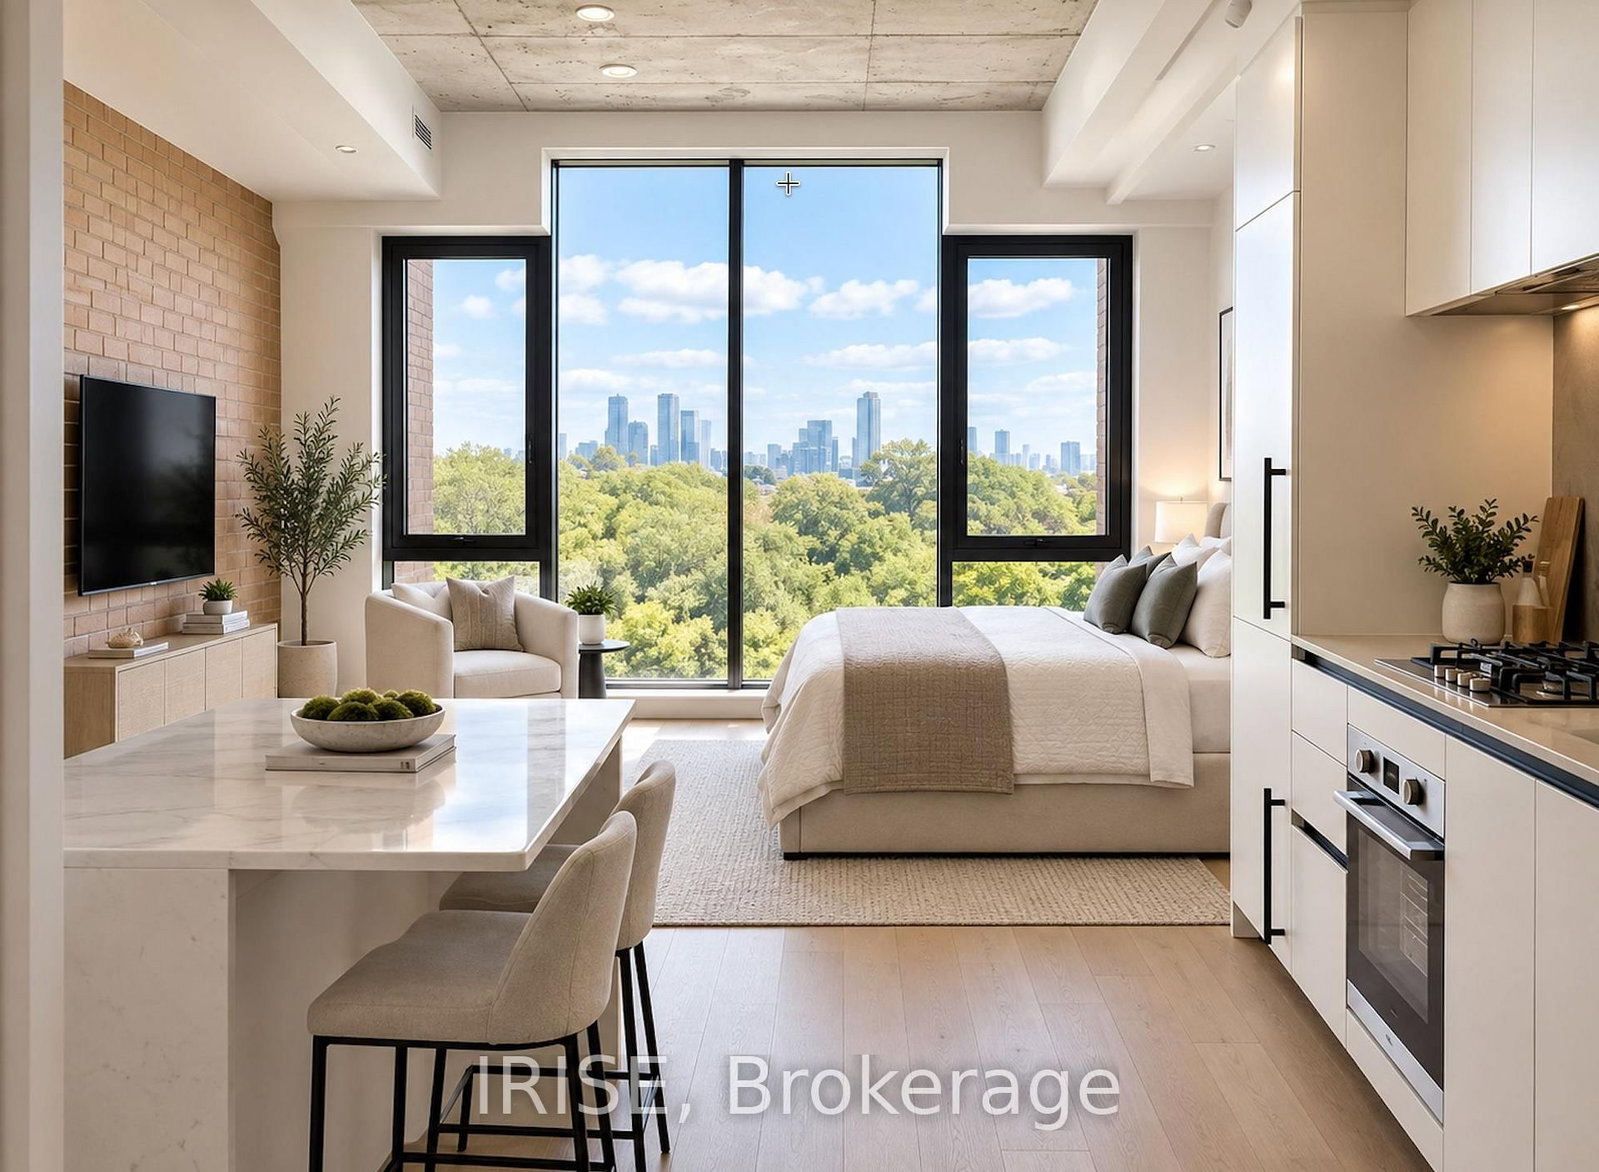
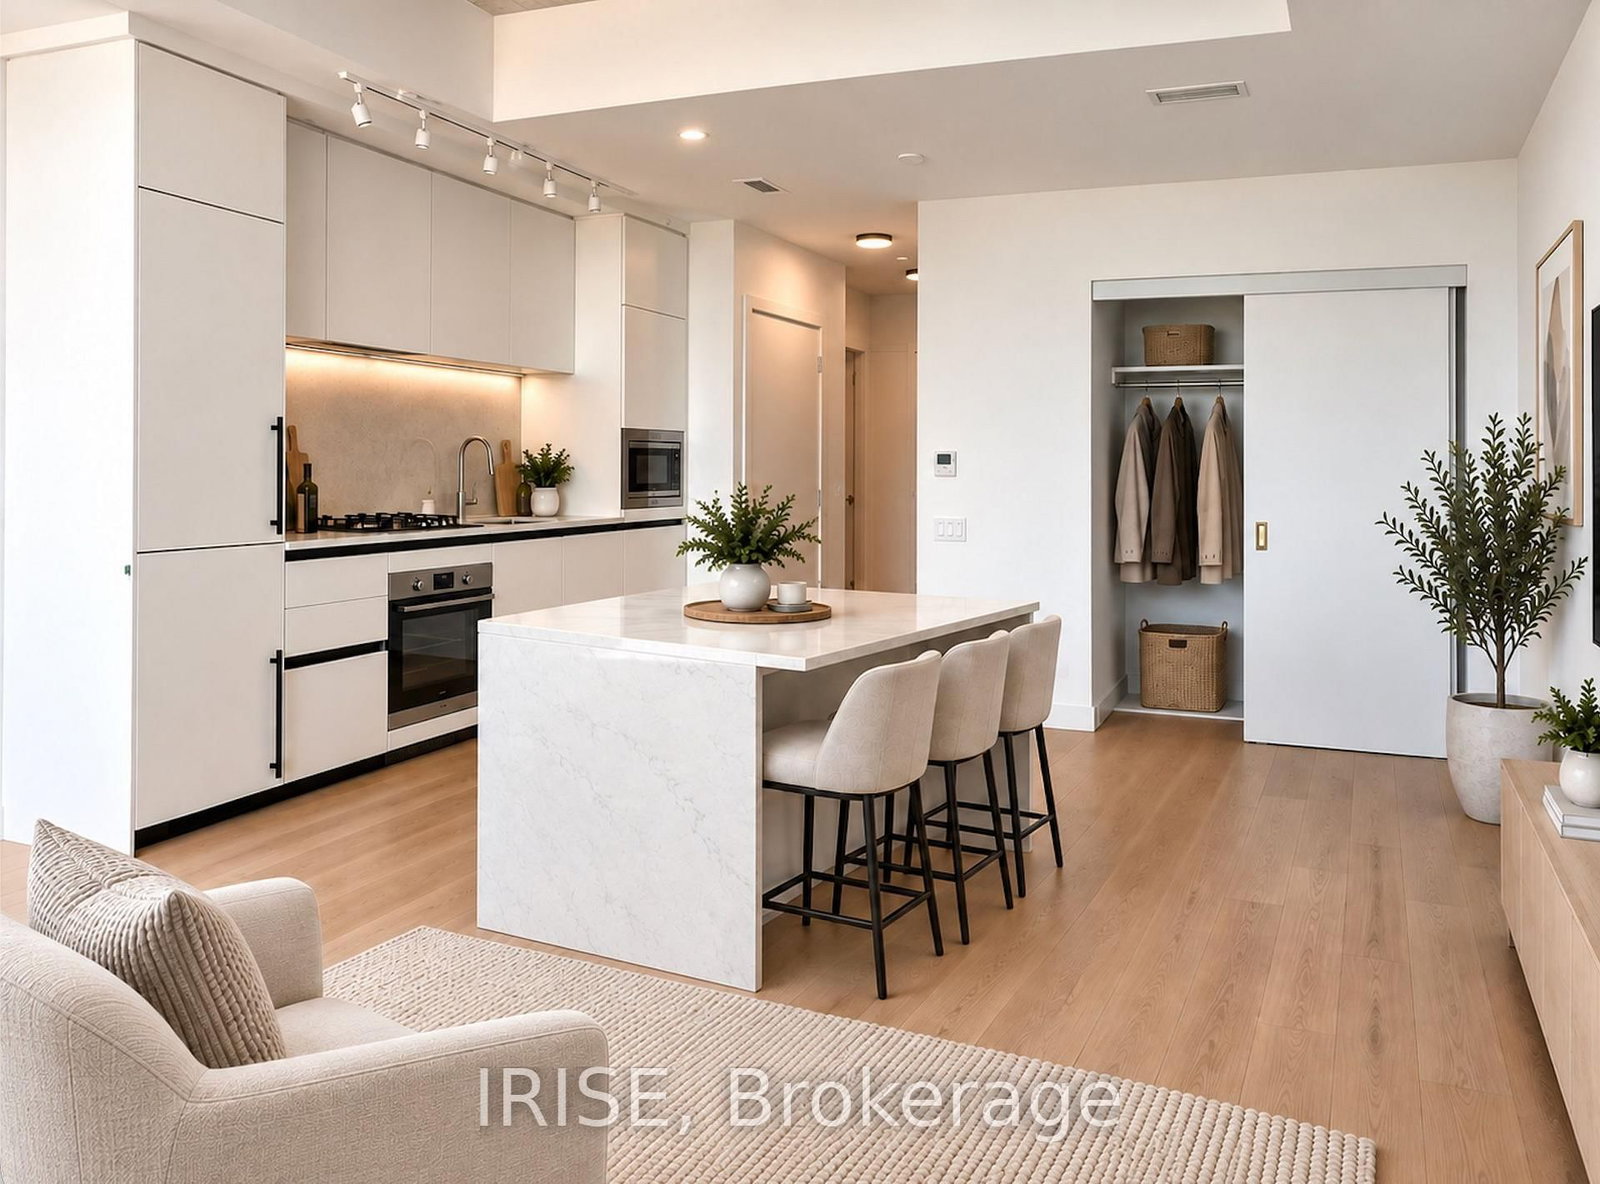
A Brand-new Studio + Study Architectural Masterpiece At Bayview & Eglinton, Just Steps From The Leaside LRT Station, Nestled In One Of Toronto's Most Sought-after Neighbourhoods - Leaside Common. This Exceptional Boutique-style Condominium Features A Functional Open-concept Layout With Floor-to-ceiling Windows, Exposed High Concrete Ceilings (Loft Style), Exposed Brick Wall. The Space With Abundant Natural Light. Modern With Built-in Appliances, A Gas Cooktop, And Stone Countertops, Backsplash. Under-Cabinet Lighting, And High-Quality Modern Finishes Throughout, This Unit Offers Both Style And Functionality. Lot's of Closet Space. Enjoy Top-tier Amenities: 24-hr Concierge, Fitness Centre, Co-working Lounge, Outdoor Terrace, Pet Spa, And Kids' Play Area. Boasting A Perfect Walking Score And Transit Score, Residents Enjoy Seamless Connectivity, Steps To The Eglinton Crosstown LRT And TTC, Top Schools, Sunnybrook Hospital, Along With Close Proximity To Parks, Bayview's Shops & Cafes And Dining Along Bayview Avenue. Boutique Elegance, Community Spirit, And Urban Convenience All In One. Move-in Ready, This Is Modern Urban Living In One Of Leaside's Most Desirable Communities. A Rare Opportunity - Where Contemporary Design Meets Lifestyle And Convenience! Locker Is Included. Unit Has a Murphy Bed with Mattress. Unit Photos are AI Staged

Listed by IRISE

  • MLS #

    C13786292

  • Sq. Ft

    0-499

  • Sq. Ft. Source

    MLS

  • Year Built

    Available Upon Request

  • Basement

    None

  • View

    n/a

  • Garage

    Underground

  • Parking Type

    None

  • Locker

    Owned

  • Pets Permitted

    Yes-with Restrictions

  • Exterior

    Concrete

  • Fireplace

    N

  • Security

    n/a

  • Elevator

    n/a

  • Laundry Level

    n/a

  • Building Amenities

    n/a

  • Maintenance Fee Includes

    n/a

  • Property Management

    Melbourne Property Management

  • Heat

    Forced Air

  • A/C

    Central Air

  • Water

    n/a

  • Water Supply

    n/a

  • Central Vac

    N

  • Cert Level

    n/a

  • Energy Cert

    n/a

  • Living

    4.93 x 4.72 ft Main level

    Laminate, Open Concept, Window Flr to Ceil

  • Dining

    4.93 x 4.72 ft Main level

    Laminate, Open Concept

  • Kitchen

    4.93 x 4.72 ft Main level

    Laminate, B/I Appliances, Combined W/Dining

  • Study

    4.93 x 4.72 ft Main level

    Laminate, Open Concept

  • MLS #

    C13786292

  • Sq. Ft

    0-499

  • Sq. Ft. Source

    MLS

  • Year Built

    Available Upon Request

  • Basement

    None

  • View

    n/a

  • Garage

    Underground

  • Parking Type

    None

  • Locker

    Owned

  • Pets Permitted

    Yes-with Restrictions

  • Exterior

    Concrete

  • Fireplace

    N

  • Security

    n/a

  • Elevator

    n/a

  • Laundry Level

    n/a

  • Building Amenities

    n/a

  • Maintenance Fee Includes

    n/a

  • Property Management

    Melbourne Property Management

  • Heat

    Forced Air

  • A/C

    Central Air

  • Water

    n/a

  • Water Supply

    n/a

  • Central Vac

    N

  • Cert Level

    n/a

  • Energy Cert

    n/a

  • Living

    4.93 x 4.72 ft Main level

    Laminate, Open Concept, Window Flr to Ceil

  • Dining

    4.93 x 4.72 ft Main level

    Laminate, Open Concept

  • Kitchen

    4.93 x 4.72 ft Main level

    Laminate, B/I Appliances, Combined W/Dining

  • Study

    4.93 x 4.72 ft Main level

    Laminate, Open Concept

Thinking of Selling?

Find Out Your Home’s Value in Today’s Market!

No Email or Signup is required to view your home estimate.

estimate your home value

Contact Manoj Kukreja

Sales Representative,
Century 21 People’s Choice Realty Inc.,
Brokerage
(647) 576 - 2100

Manoj profile avatar

Inventory Graph

10 9 8 7 6 5 4 3 2 1 0 1 Months of inventory SELLER'S Market BALANCED Market BUYER'S Market

Thinking of Selling?

Find Out Your Home’s Value in Today’s Market!

No Email or Signup is required to view your home estimate.

estimate your home value

Contact Manoj Kukreja

Sales Representative, Century 21 People’s Choice Realty Inc., Brokerage
(647) 576 - 2100

Manoj profile avatar

Recent Sold Listings in Mount Pleasant East, Toronto

Popular Cities